Period properties require a carefully planned approach to foundation investigation and structural repair.
Underpinning a period property involves strengthening or extending its existing foundations to stable ground. However, older Dublin buildings require a more considered approach than modern properties. Before underpinning is recommended, the cause and extent of the movement should be established through a structural investigation.
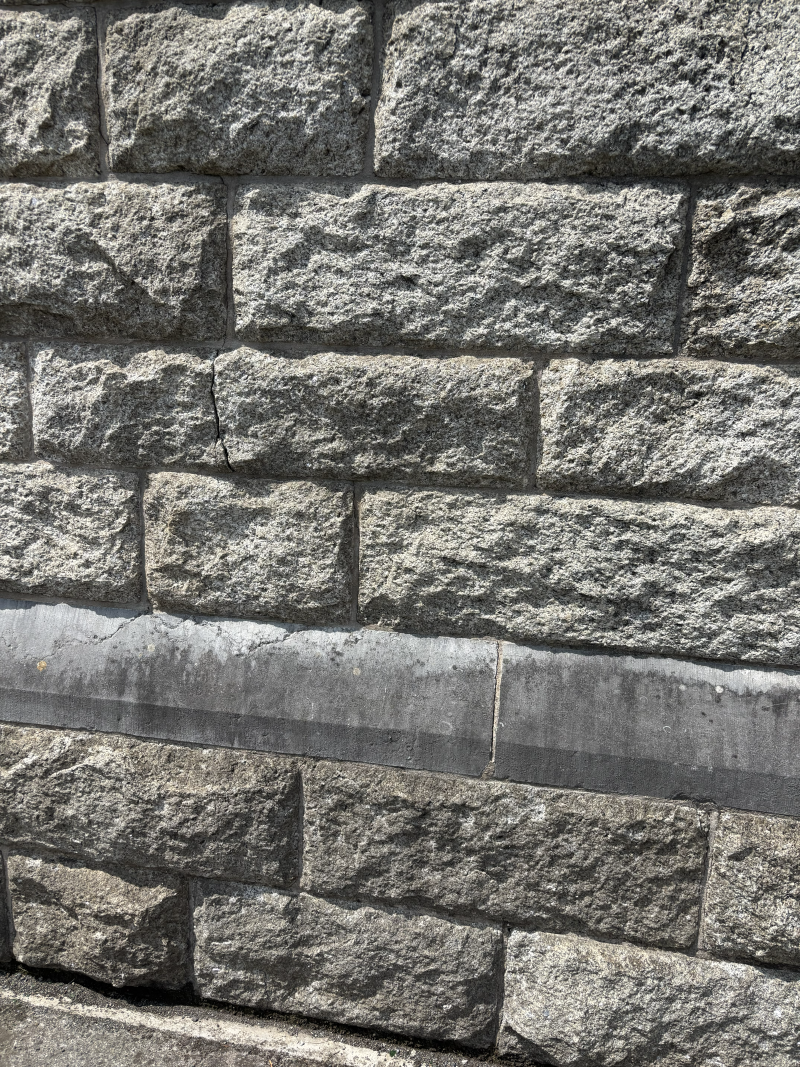
Victorian, Edwardian and Georgian buildings can have shallow foundations, traditional masonry and delicate historic finishes. Any stabilisation method must therefore protect the building’s character while providing an appropriate long-term structural solution.
Why Do Period Properties Experience Foundation Movement?
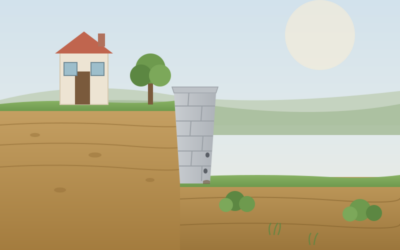
Period properties were constructed using materials and methods that differ considerably from modern construction. Their foundations may be shallow and can be affected by changes in the supporting ground.
Common causes include leaking drains or water mains, clay-soil shrinkage, nearby trees, poorly compacted historic fill and alterations that have changed the building’s original load paths.
Cracking does not automatically mean that underpinning is required. Establishing the cause is essential before selecting a repair.
How Is Subsidence in a Period Property Investigated?
A Chartered Engineer will normally inspect the cracking pattern, walls, floors, drainage and surrounding ground. Further investigation may include crack monitoring, level surveys, drainage testing, trial pits and ground investigation.
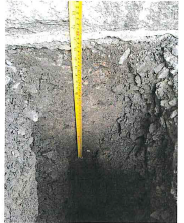
A trial pit can help establish the depth and condition of the existing foundations.
These investigations help determine whether movement is active, identify its likely cause and establish the depth and condition of the existing foundations.
What Underpinning Methods Can Be Used?
The appropriate underpinning method depends on the building, ground conditions, access and extent of movement.
Traditional Underpinning
Traditional mass-concrete underpinning involves carefully excavating and constructing new foundation sections beneath the existing wall. The work is completed in a controlled sequence to maintain stability.
Mini-Piled Underpinning
Where competent ground is relatively deep, mini-piles may be installed and connected to the building using reinforced concrete or structural steel. This transfers the building loads through weak ground to stronger material below.
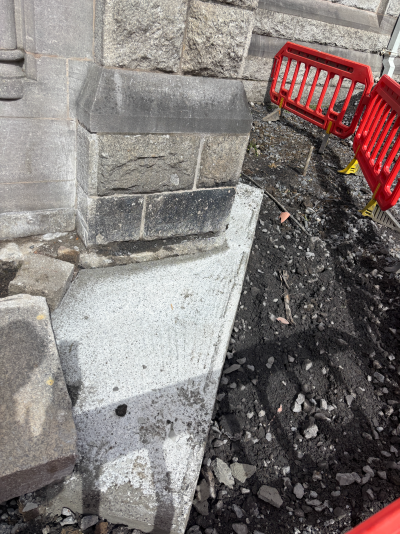
Underpinning must be carefully sequenced to maintain the stability of the existing building.
What Is Different About Underpinning a Protected Structure?
Works to a protected structure require particular care. Proposed interventions should be proportionate and minimise unnecessary loss of original fabric.
Depending on the property and proposed work, consultation with the relevant local authority Conservation Department and a planning application may be required. Original plasterwork, joinery, floors and decorative features may also need to be recorded and protected.
The underpinning design should therefore consider both structural stability and conservation requirements from the outset.
Can Owners Remain in the Property During Underpinning?
This depends on the scale and location of the work. In many cases, underpinning can be completed in planned phases and externally in some cases. However, temporary supports, restricted access, noise, dust or the disconnection of services may make temporary relocation advisable during particular stages.
Frequently Asked Questions About Period Property Underpinning
Does Every Subsidence Crack Require Underpinning?
No. Some movement may have stopped, while other cracking may result from drainage defects, thermal movement or structural alterations. Investigation should come before repair.
How Long Does Underpinning Take?
The duration depends on the extent of work, access, ground conditions and conservation or planning requirements. A limited scheme may take several weeks, while a complex project can take considerably longer.
Who Should Design and Inspect Underpinning?
Underpinning should be designed and inspected by a suitably experienced Chartered Engineer. The completed work should also be properly recorded and certified.
Independent Underpinning Advice for Period Properties in Dublin
PKT Consulting Engineers provides structural assessment, subsidence investigation and underpinning design for period properties and protected structures across Dublin.
If you are concerned about cracking or movement in a period property, contact PKT to request an independent assessment before committing to a particular repair method.